A
Apartment
130.9 m²
57.6 m²
S / W
88.7 m²
To be agreed
Technical data
Distances
Public transport207 m
Primary school745 m
Post299 m
Shops235 m
Bank617 m
Station352 m
Nursery school673 m
Restaurants230 m
Equipment
- Connections Washing Column
- Shower
- Kitchen
- Electric Blind
- Interphone
- Ventilation
- Photovoltaic system
Environment
- Close to doctor
- Village
- Post
- Bus stop
- School Nursery
- Horse riding area
- Villa Area
- Shops
- Bank
- Restaurant
- Train station
- Creche
- School Primary
- Sport Center
- Near a residential area
Exterior
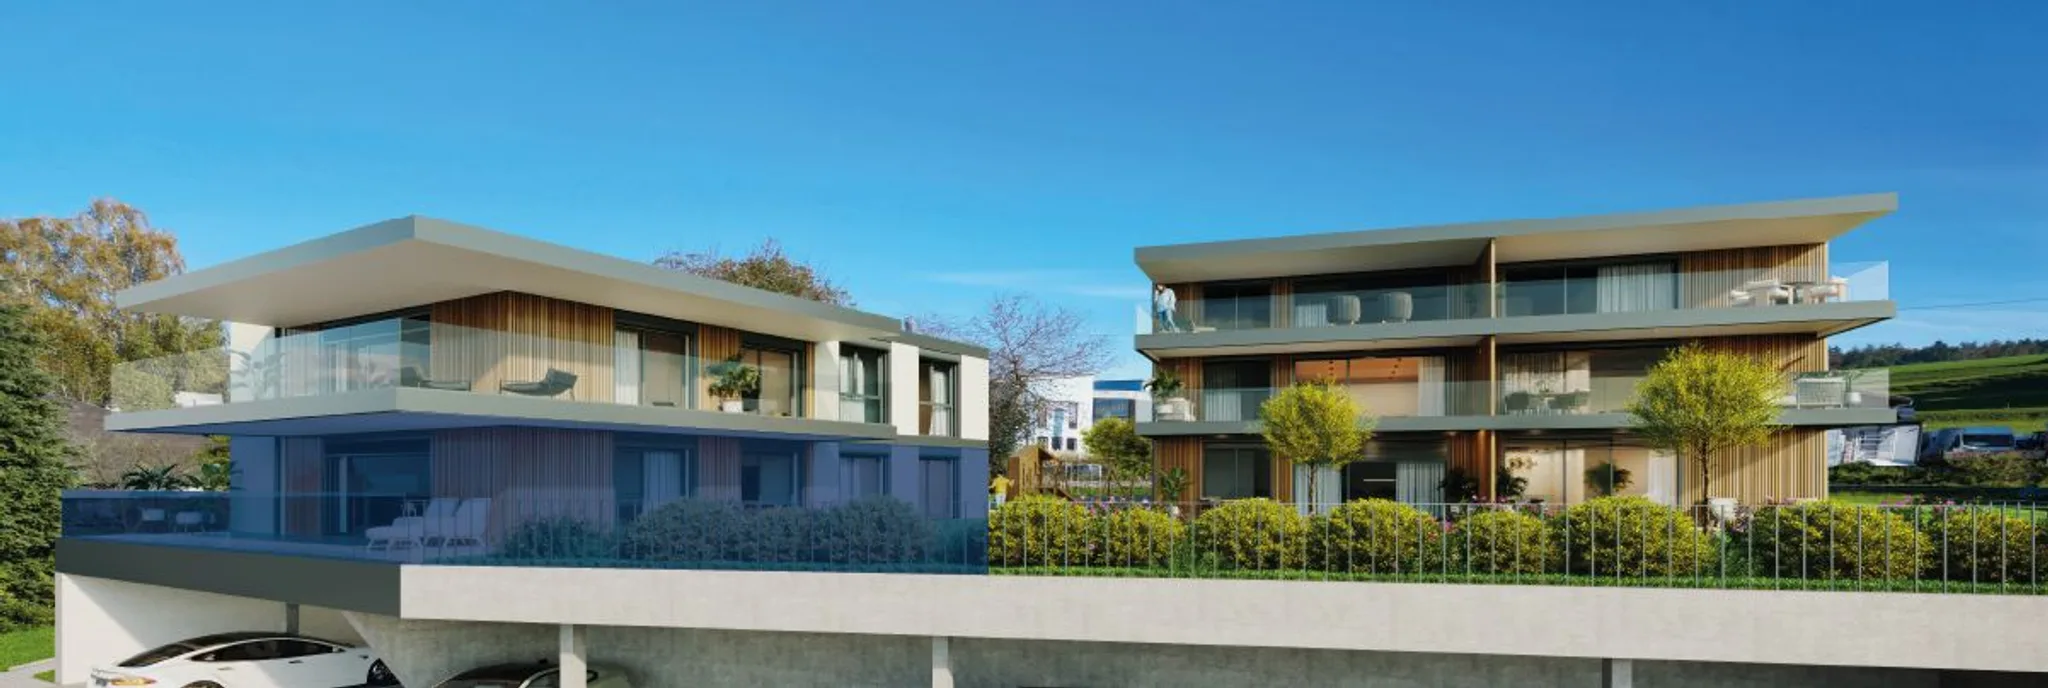
- Balcony
- Terrace
- Covered Parking
- Garden
Interior
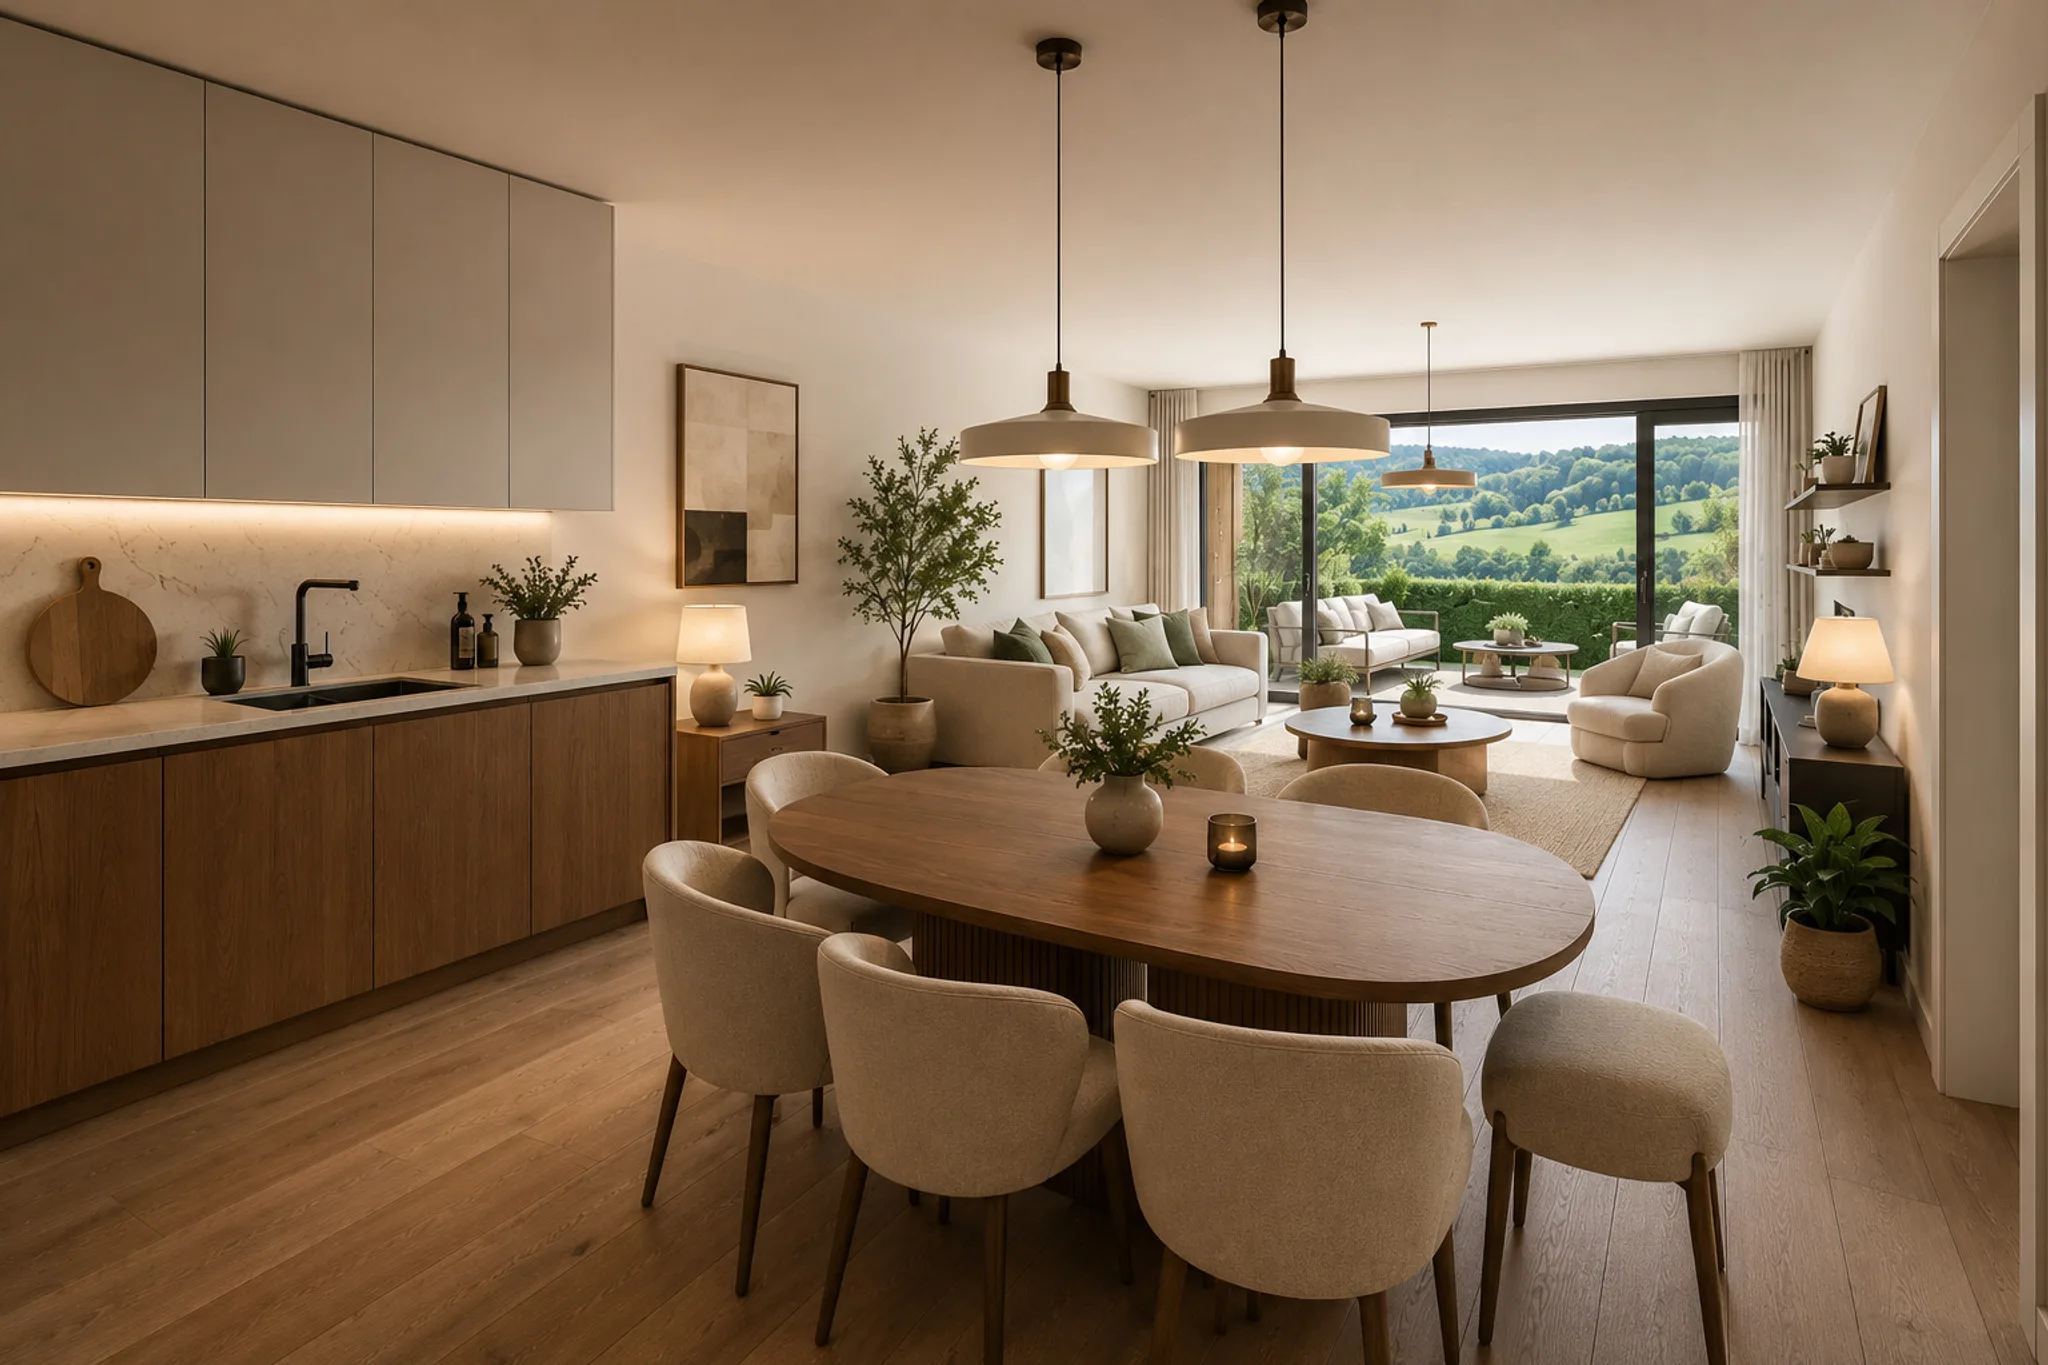
- Open Kitchen
- Triple Glazing
- Lift
- Bath
- Guest Lavatory
- Cellar
- Builtin Closet
- Bright
- Smart thermostat
View
- Beautiful
- Champ
- Unobstructed